
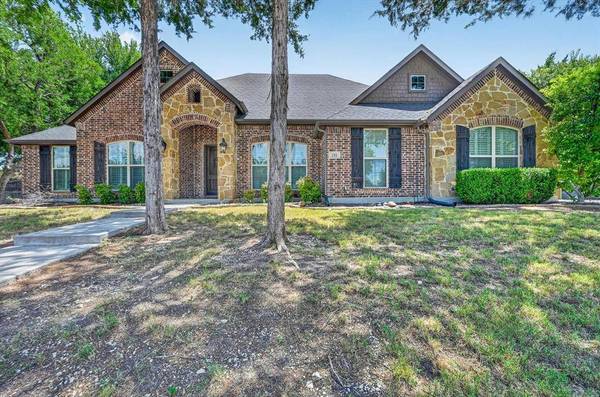
133 Claremont Drive
Ovilla, TX 75154
- 4 Beds
- 4 Baths Full Baths: 3 Half Baths: 1
- 2,776 SqFt
- 0.46 Lot Size
- 2013 Year Built
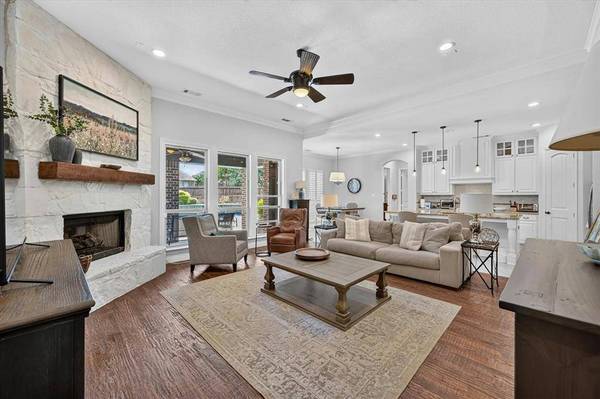
GALLERY
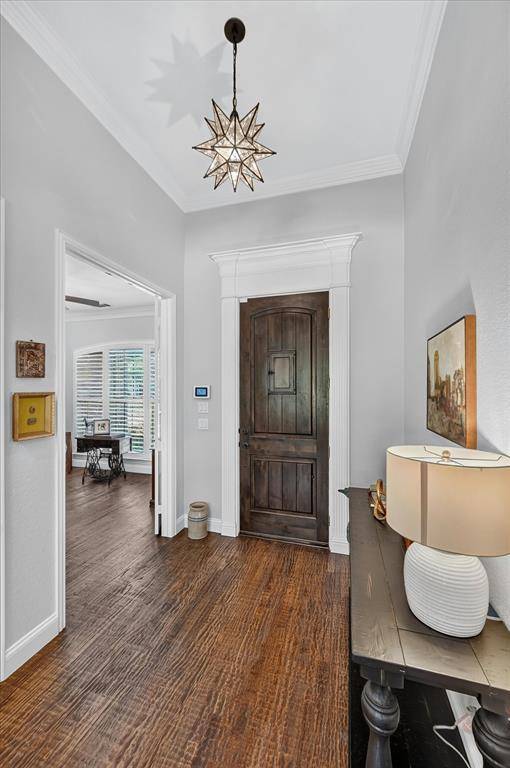
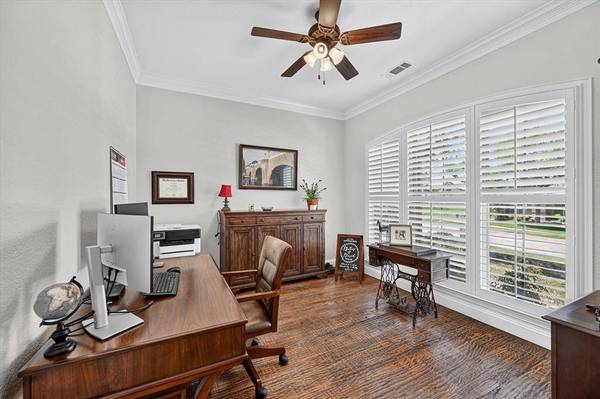
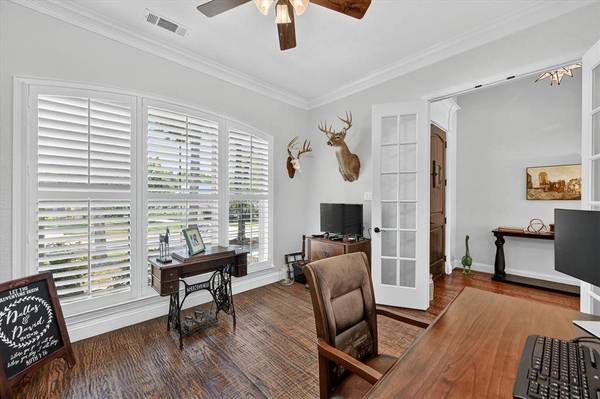
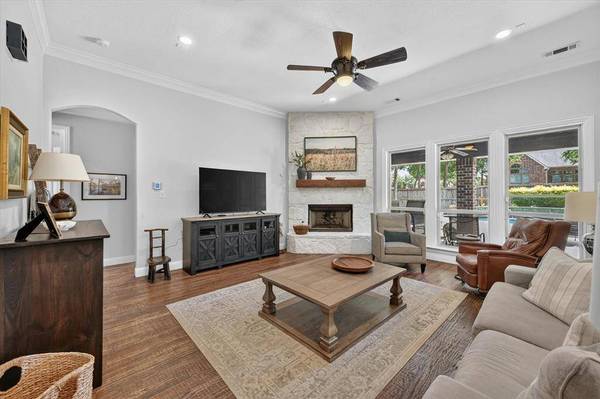
PROPERTY DETAIL
Key Details
Property Type Single Family Home
Sub Type Single Family Residence
Listing Status Active
Purchase Type For Sale
Square Footage 2, 776 sqft
Price per Sqft $237
Subdivision Ovilla Parc- Rev
MLS Listing ID 21322169
Style Traditional
Bedrooms 4
Full Baths 3
Half Baths 1
HOA Fees $350/ann
HOA Y/N Mandatory
Year Built 2013
Annual Tax Amount $14,806
Lot Size 0.465 Acres
Acres 0.465
Property Sub-Type Single Family Residence
Location
State TX
County Ellis
Direction USE GPS
Rooms
Dining Room 2
Building
Lot Description Few Trees, Sprinkler System
Story Two
Foundation Slab
Level or Stories Two
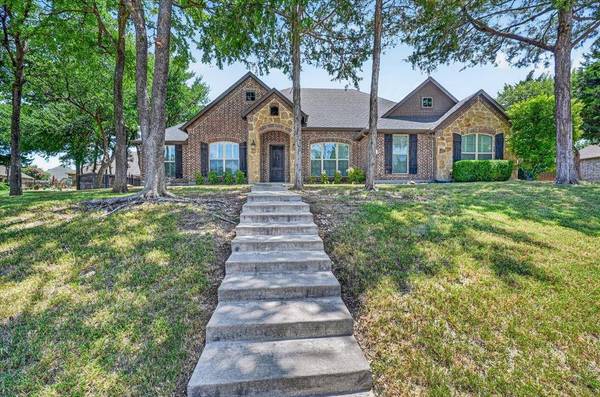
Structure Type Brick,Rock/Stone
Interior
Interior Features Decorative Lighting, Kitchen Island, Open Floorplan, Pantry
Heating Central, Electric, Heat Pump
Cooling Central Air, Electric
Flooring Carpet, Ceramic Tile, Wood
Fireplaces Number 1
Fireplaces Type Gas Logs, Living Room, Stone
Appliance Gas Range, Microwave, Plumbed For Gas in Kitchen
Heat Source Central, Electric, Heat Pump
Exterior
Exterior Feature Covered Patio/Porch
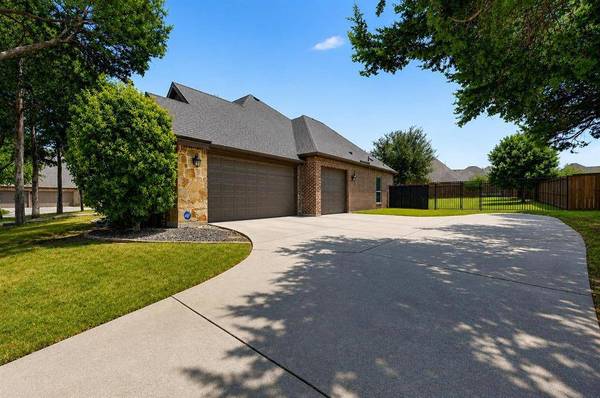
Garage Spaces 3.0
Fence Wood, Wrought Iron
Pool In Ground, Pool/Spa Combo, Water Feature
Utilities Available City Sewer, City Water
Roof Type Composition
Total Parking Spaces 3
Garage Yes
Private Pool 1
Schools
Elementary Schools Dolores Mcclatchey
Middle Schools Walnut Grove
High Schools Heritage
School District Midlothian Isd
Others
Acceptable Financing Cash, Conventional, FHA, VA Loan
Listing Terms Cash, Conventional, FHA, VA Loan
SIMILAR HOMES FOR SALE
Check for similar Single Family Homes at price around $659,000 in Ovilla,TX

Active
$694,950
320 Cheyenne Mountain Drive, Ovilla, TX 75154
Listed by Ben Caballero of HomesUSA.com4 Beds 4 Baths 3,698 SqFt
Active
$658,950
761 Emerald Valley Drive, Ovilla, TX 75154
Listed by Ben Caballero of HomesUSA.com4 Beds 4 Baths 3,310 SqFt
Active
$605,000
673 Serenity Lane, Red Oak, TX 75154
Listed by Marsha Ashlock of Visions Realty & Investments5 Beds 4 Baths 3,280 SqFt
CONTACT