
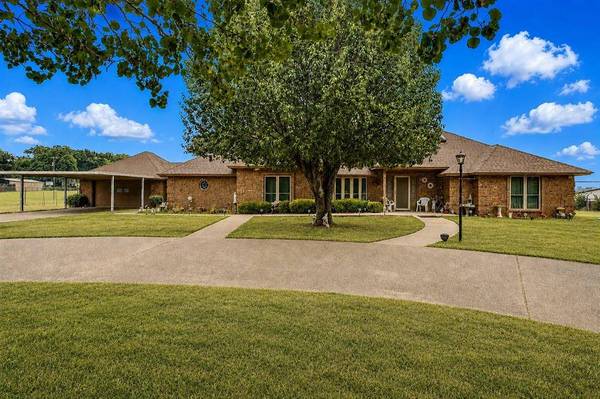
3113 County Road 530B
Burleson, TX 76028
- 3 Beds
- 3 Baths Full Baths: 2 Half Baths: 1
- 3,274 SqFt
- 2.38 Lot Size
- 1983 Year Built
GALLERY
PROPERTY DETAIL
Key Details
Property Type Single Family Home
Sub Type Single Family Residence
Listing Status Active
Purchase Type For Sale
Square Footage 3, 274 sqft
Price per Sqft $152
Subdivision Abst 862 Tr 13A E Pt J Wallace
MLS Listing ID 21370097
Style Traditional
Bedrooms 3
Full Baths 2
Half Baths 1
HOA Y/N None
Year Built 1983
Annual Tax Amount $6,669
Lot Size 2.383 Acres
Acres 2.383
Property Sub-Type Single Family Residence
Location
State TX
County Johnson
Direction USE GPS
Rooms
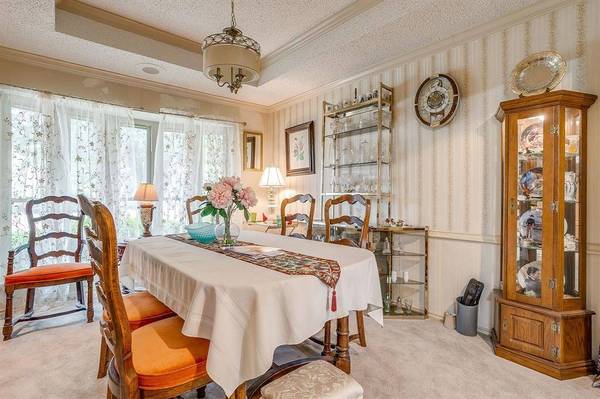
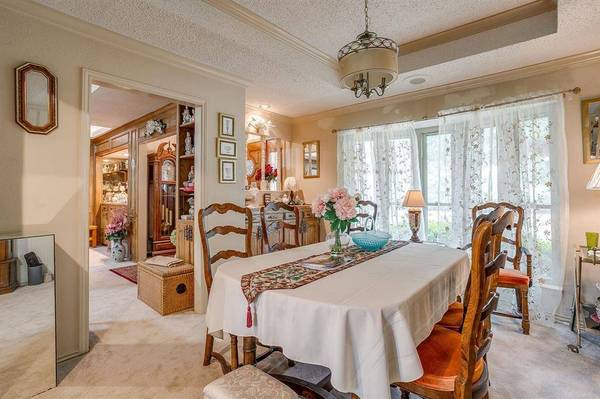
Dining Room 2
Building
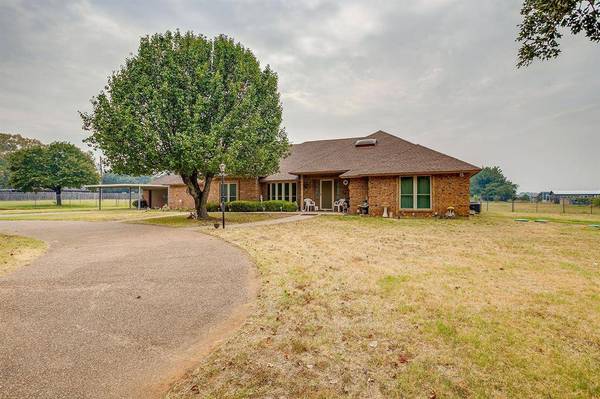
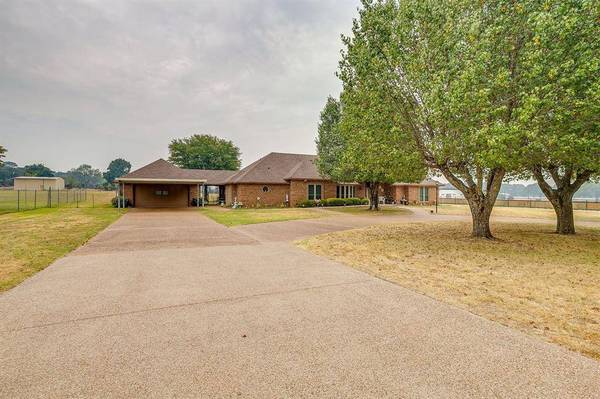
Lot Description Cleared, Lrg. Backyard Grass
Story One
Foundation Slab
Level or Stories One
Structure Type Brick,Siding
Interior
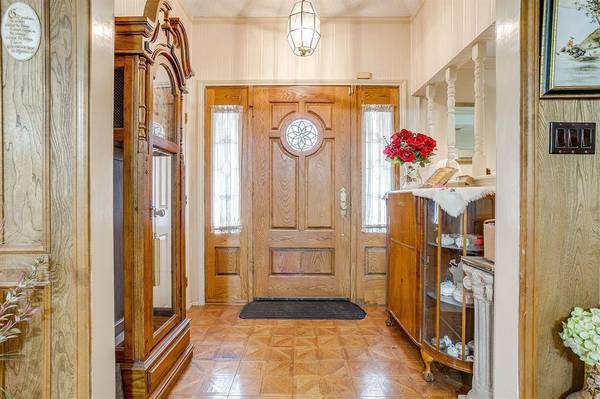
Interior Features Built-in Features, Walk-In Closet(s)
Heating Electric
Cooling Electric
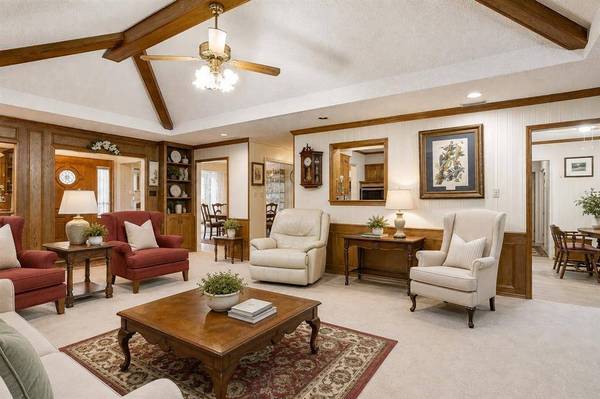
Flooring Carpet
Fireplaces Number 1
Fireplaces Type Wood Burning
Appliance Electric Cooktop, Electric Oven
Heat Source Electric
Exterior
Garage Spaces 2.0
Carport Spaces 2
Utilities Available Aerobic Septic, Co-op Electric
Roof Type Composition
Total Parking Spaces 4
Garage Yes
Schools
Elementary Schools Bransom
Middle Schools Kerr
High Schools Burleson Centennial
School District Burleson Isd
Others
Acceptable Financing Cash, Conventional, FHA, VA Loan
Listing Terms Cash, Conventional, FHA, VA Loan
Virtual Tour https://www.propertypanorama.com/instaview/ntreis/21370097
SIMILAR HOMES FOR SALE
Check for similar Single Family Homes at price around $500,000 in Burleson,TX

Active
$320,000
313 Angela Drive, Burleson, TX 76028
Listed by Angela Hornburg of One West Real Estate Co. LLC4 Beds 2 Baths 1,983 SqFt
Active
$495,000
1305 Monticello Drive, Burleson, TX 76028
Listed by Jeannette Marquez of Realty of America, LLC4 Beds 3 Baths 3,270 SqFt
Active
$400,000
1023 Saint Andrews Drive, Burleson, TX 76028
Listed by Jeff Smith of Peak Point Real Estate4 Beds 2 Baths 2,261 SqFt
CONTACT