

3501 Cimmaron Trail
Fort Worth, TX 76116
- 3 Beds
- 2 Baths Full Baths: 2
- 1,653 SqFt
- 1958 Year Built
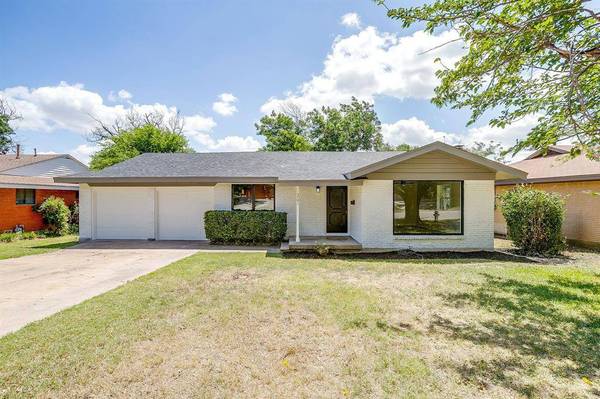
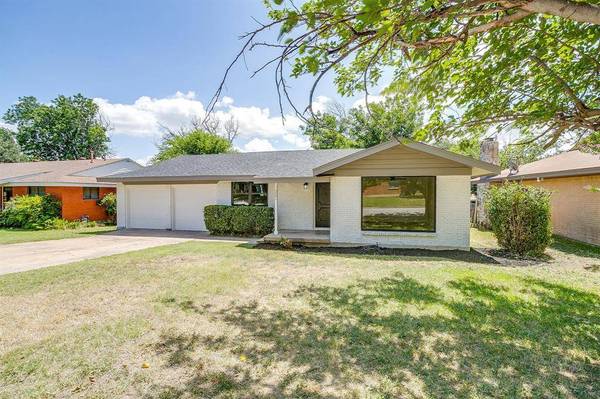
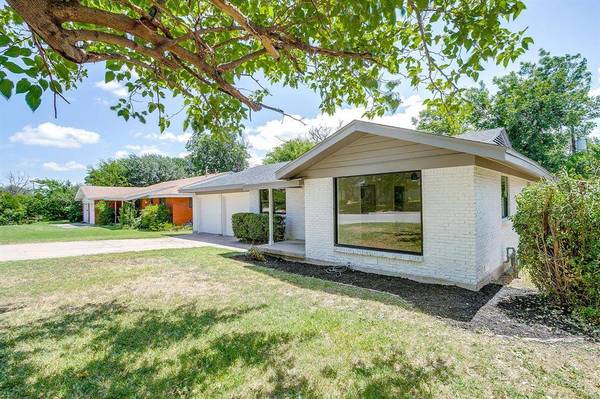
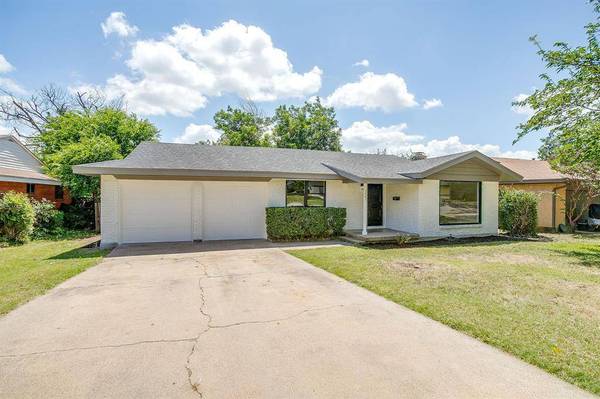
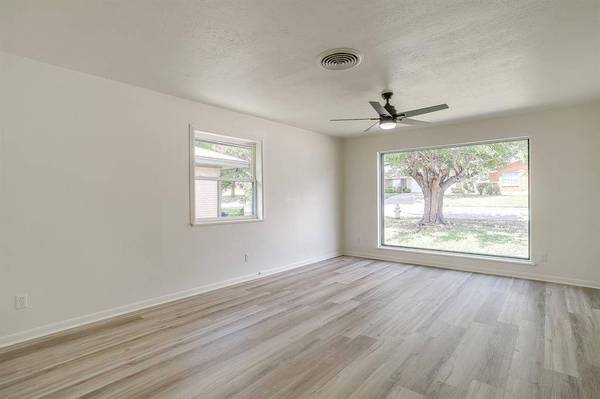
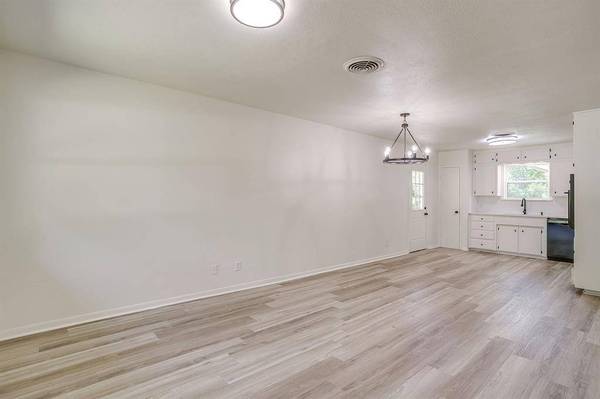
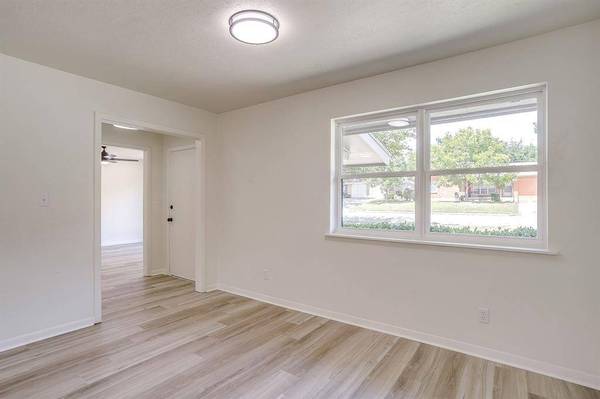
Step inside to discover luxury vinyl plank flooring throughout the home, neutral paint, and abundant natural light. The spacious living room offers plenty of room for gathering and flows seamlessly into the dining area and kitchen, creating an ideal layout for everyday living and entertaining.
The kitchen features crisp white cabinetry, ample counter space, black appliances, and an adjoining dining area. The open design provides excellent functionality while maintaining a clean, modern aesthetic.
The generously sized bedrooms offer flexible furniture arrangements, large closets, and ceiling fans for added comfort. The neutral color palette makes every room feel bright, fresh, and inviting.
Outside, enjoy a spacious backyard ready for outdoor entertaining, gardening, or creating your own private retreat.
GALLERY
PROPERTY DETAIL
Key Details
Property Type Single Family Home
Sub Type Single Family Residence
Listing Status Active
Purchase Type For Sale
Square Footage 1, 653 sqft
Price per Sqft $160
Subdivision Western Hills Add
MLS Listing ID 21303185
Style Traditional
Bedrooms 3
Full Baths 2
HOA Y/N None
Year Built 1958
Annual Tax Amount $4,871
Property Sub-Type Single Family Residence
Location
State TX
County Tarrant
Direction Get on I 35W N from NE Alsbury Blvd, Continue on I-35W N.Take I 20 W to Interstate 820 Loop W Loop 820 S in Fort Worth. Take exit 2 from I 820 N, Take exit 2 toward TX 580 Camp Bowie West Blvd, Take Camp Bowie W Blvd to Cimmaron Trail.
Rooms
Dining Room 1
Building
Lot Description Interior Lot, Landscaped, Subdivision
Story One
Level or Stories One
Structure Type Brick,Wood
Interior
Interior Features Cable TV Available, Eat-in Kitchen, High Speed Internet Available
Cooling Ceiling Fan(s), Central Air
Flooring Carpet, Laminate
Appliance Dishwasher, Disposal, Electric Cooktop, Electric Oven
Laundry Electric Dryer Hookup, Washer Hookup
Exterior
Exterior Feature Covered Patio/Porch
Garage Spaces 2.0
Fence Wood
Utilities Available Cable Available, City Sewer, City Water, Curbs, Individual Gas Meter, Individual Water Meter, Natural Gas Available
Garage Yes
Schools
Elementary Schools Waverlypar
Middle Schools Leonard
High Schools Westn Hill
School District Fort Worth Isd
Others
Acceptable Financing Cash, Conventional, FHA, VA Loan
Listing Terms Cash, Conventional, FHA, VA Loan
Virtual Tour https://www.propertypanorama.com/instaview/ntreis/21303185
SIMILAR HOMES FOR SALE
Check for similar Single Family Homes at price around $264,900 in Fort Worth,TX

Active
$395,000
3613 Williams Road, Fort Worth, TX 76116
Listed by Karina Pearce of Madison Park Realty2 Beds 1 Bath 852 SqFt
Active
$289,900
2920 Choctaw Trail, Fort Worth, TX 76116
Listed by Ijeoma Obiajulu of NB Elite Realty3 Beds 2 Baths 1,705 SqFt
Active
$360,000
6817 Chickering Road, Fort Worth, TX 76116
Listed by Amber Broadway of Opendoor Brokerage, LLC4 Beds 2 Baths 1,986 SqFt
CONTACT