
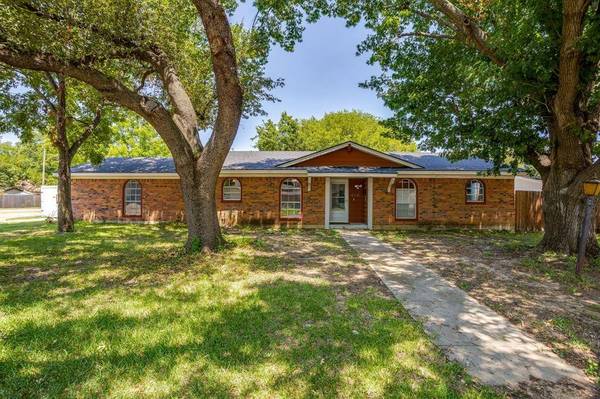
450 Nathan Street
Burleson, TX 76028
- 4 Beds
- 2 Baths Full Baths: 2
- 1,736 SqFt
- 9,539 Lot Size
- 1970 Year Built
GALLERY
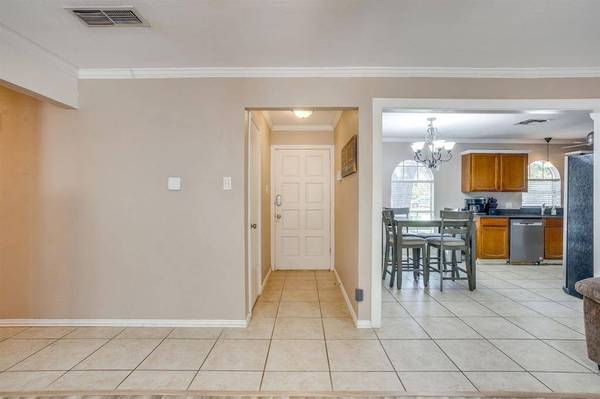
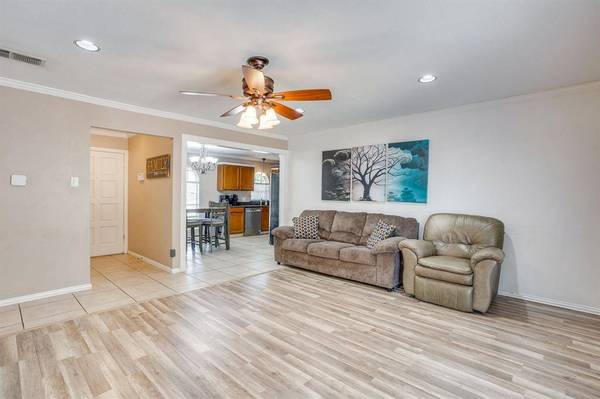
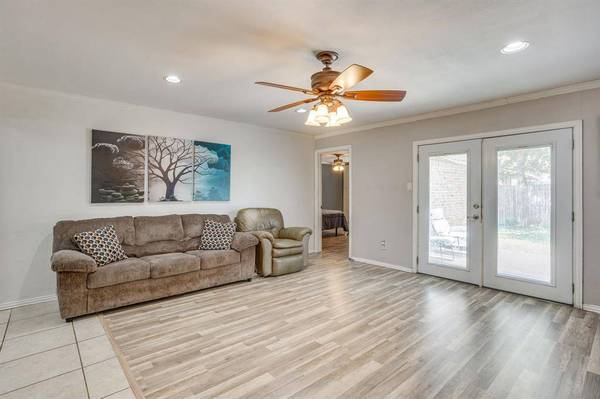
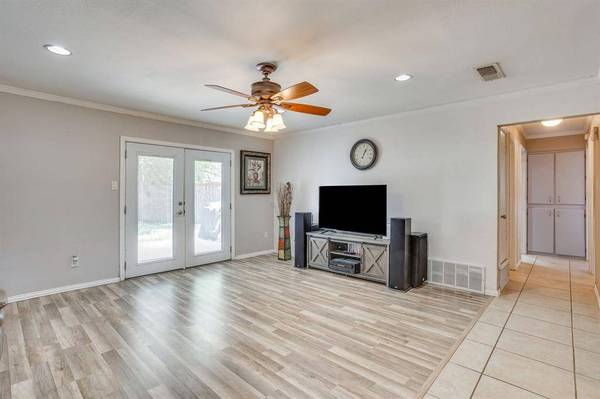
PROPERTY DETAIL
Key Details
Property Type Single Family Home
Sub Type Single Family Residence
Listing Status Active
Purchase Type For Sale
Square Footage 1, 736 sqft
Price per Sqft $149
Subdivision Gardens
MLS Listing ID 21346838
Style Traditional
Bedrooms 4
Full Baths 2
HOA Y/N None
Year Built 1970
Annual Tax Amount $6,370
Lot Size 9,539 Sqft
Acres 0.219
Property Sub-Type Single Family Residence
Location
State TX
County Johnson
Direction See GPS
Rooms
Dining Room 1
Building
Story One
Foundation Slab
Level or Stories One
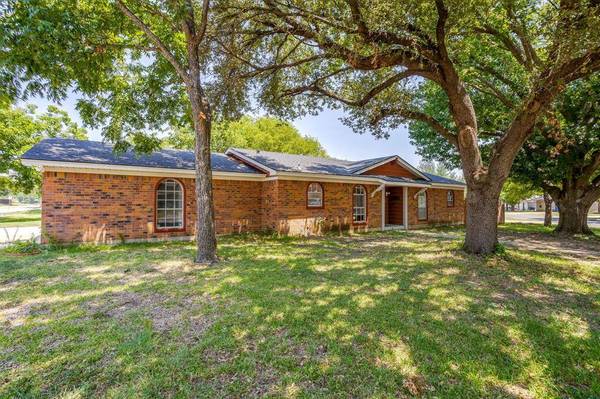
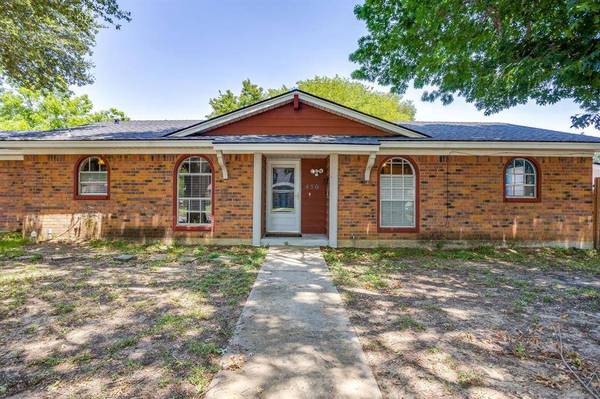
Structure Type Brick
Interior
Interior Features Eat-in Kitchen, Walk-In Closet(s)
Heating Central, Electric
Cooling Ceiling Fan(s), Central Air, Electric
Flooring Luxury Vinyl Plank
Appliance Dishwasher, Disposal, Electric Range, Microwave
Heat Source Central, Electric
Laundry Full Size W/D Area
Exterior
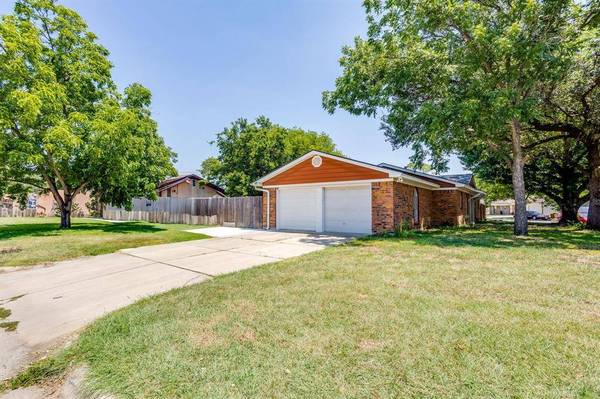
Garage Spaces 2.0
Fence Back Yard, Privacy, Wood
Utilities Available City Sewer, City Water, Electricity Connected
Roof Type Composition
Total Parking Spaces 2
Garage Yes
Schools
Elementary Schools Norwood
Middle Schools Kerr
High Schools Burleson Centennial
School District Burleson Isd
Others
Acceptable Financing Cash, Conventional, FHA, VA Loan
Listing Terms Cash, Conventional, FHA, VA Loan
Virtual Tour https://mls.tourmaxmedia.com/sites/ejpxdvvy/unbranded
SIMILAR HOMES FOR SALE
Check for similar Single Family Homes at price around $260,000 in Burleson,TX

Active
$220,000
317 Boulder Court, Burleson, TX 76028
Listed by Roselita Lucas of B-21 Realty Company3 Beds 2 Baths 1,080 SqFt
Active
$320,000
313 Angela Drive, Burleson, TX 76028
Listed by Angela Hornburg of One West Real Estate Co. LLC4 Beds 2 Baths 1,983 SqFt
Active
$207,900
109 NE Cindy Lane, Burleson, TX 76028
Listed by Christy Mccarty of JPAR West Metro3 Beds 1 Bath 1,276 SqFt
CONTACT