

4500 Highland Trail
Joshua, TX 76058
- 4 Beds
- 2 Baths Full Baths: 2
- 1,782 SqFt
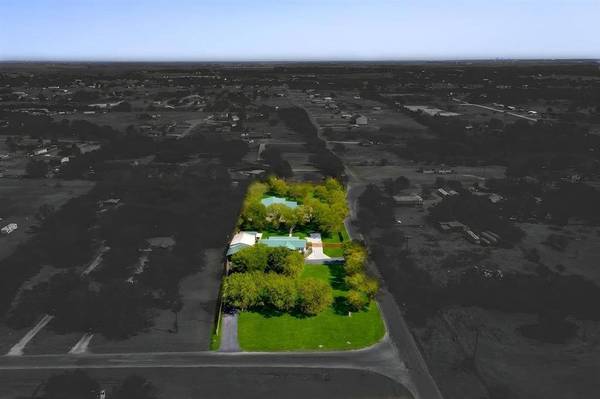
- 1.9 Lot Size
- 2008 Year Built
GALLERY
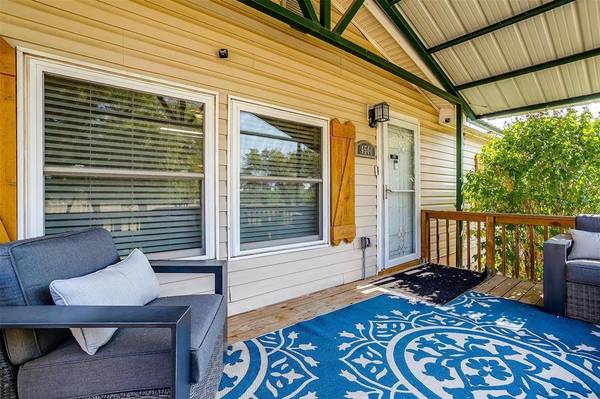
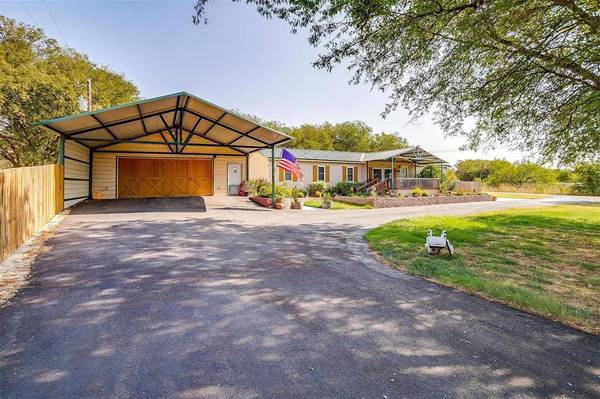
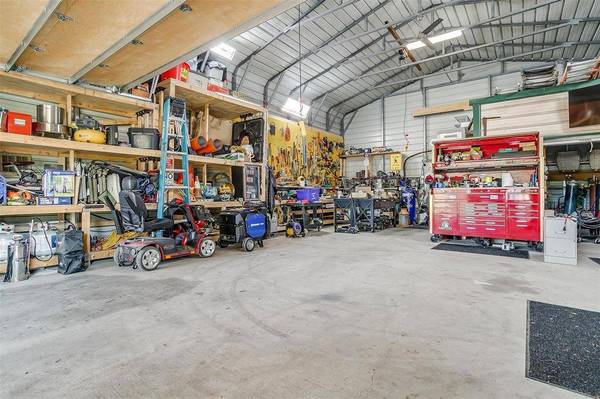
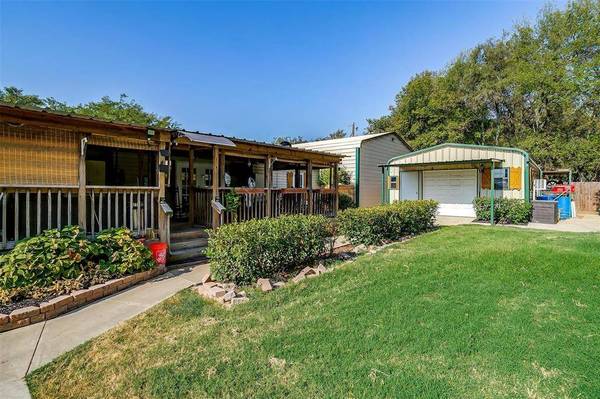
PROPERTY DETAIL
Key Details
Property Type Single Family Home
Sub Type Single Family Residence
Listing Status Active
Purchase Type For Sale
Square Footage 1, 782 sqft
Price per Sqft $336
Subdivision Highland Pointe
MLS Listing ID 21276616
Style Traditional
Bedrooms 4
Full Baths 2
HOA Y/N None
Year Built 2008
Annual Tax Amount $3,760
Lot Size 1.901 Acres
Acres 1.901
Property Sub-Type Single Family Residence
Location
State TX
County Johnson
Direction Use GPS
Rooms
Dining Room 1
Building
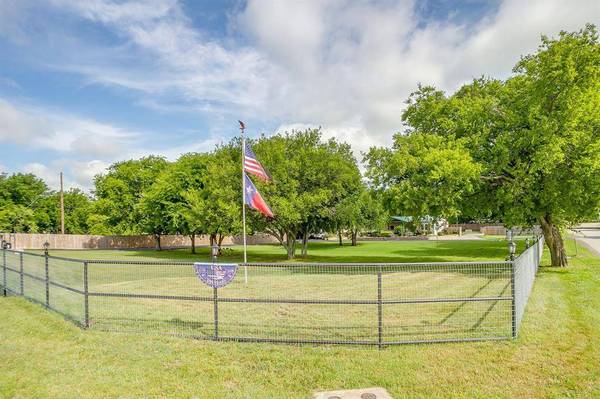
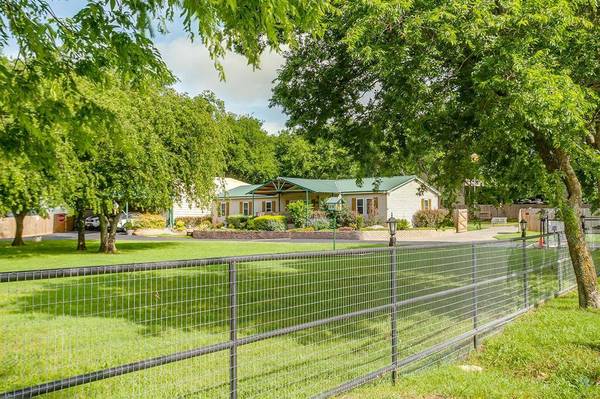
Lot Description Corner Lot, Landscaped, Lrg. Backyard Grass, Many Trees
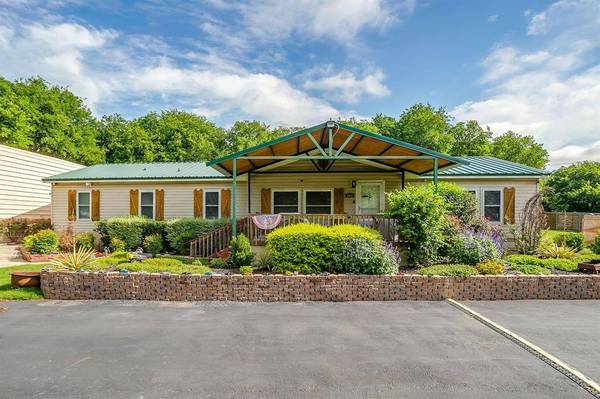
Story One
Foundation Other
Level or Stories One
Structure Type Siding
Interior
Interior Features Cable TV Available, Decorative Lighting, Granite Counters, Kitchen Island, Open Floorplan
Heating Central, Electric
Cooling Ceiling Fan(s), Central Air, Electric
Flooring Ceramic Tile, Wood
Fireplaces Number 1
Fireplaces Type Stone, Wood Burning
Appliance Dishwasher, Electric Cooktop, Electric Oven
Heat Source Central, Electric
Exterior
Garage Spaces 2.0
Carport Spaces 2
Fence Wood
Utilities Available Aerobic Septic, Co-op Water
Roof Type Composition
Total Parking Spaces 4
Garage Yes
Schools
Elementary Schools Caddo Grove
Middle Schools Loflin
High Schools Joshua
School District Joshua Isd
Others
Acceptable Financing Cash, Conventional, FHA, VA Loan
Listing Terms Cash, Conventional, FHA, VA Loan
Virtual Tour https://www.propertypanorama.com/instaview/ntreis/21276616
SIMILAR HOMES FOR SALE
Check for similar Single Family Homes at price around $599,000 in Joshua,TX

Active
$615,000
7 Fox Hollow Road, Joshua, TX 76058
Listed by Louis Giddings of The Sales Team, REALTORS4 Beds 3 Baths 3,385 SqFt
Active
$350,000
1441 Grassy Meadows Drive, Burleson, TX 76058
Listed by Raphael Perez of Straitgate Realty, LLC3 Beds 2 Baths 2,220 SqFt
Active
$372,999
703 Ridgeway Road, Joshua, TX 76058
Listed by Elgina Parilla of Keller Williams Johnson County3 Beds 2 Baths 2,001 SqFt
CONTACT