

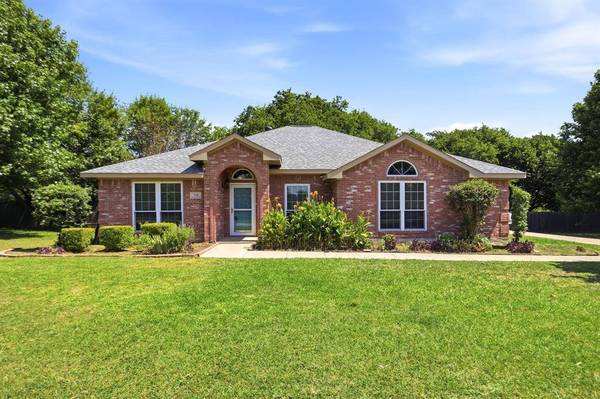
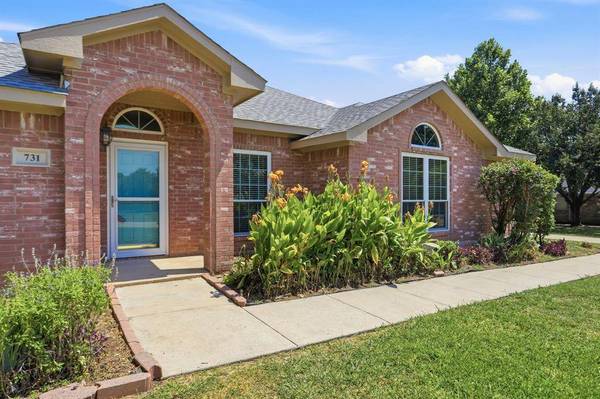
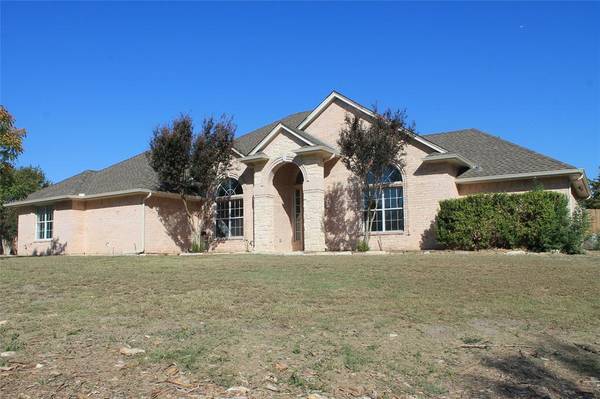
731 Hill Meadow Drive
Midlothian, TX 76065
- 4 Beds
- 2 Baths Full Baths: 2
- 1,940 SqFt
- 0.51 Lot Size
- 1999 Year Built
GALLERY
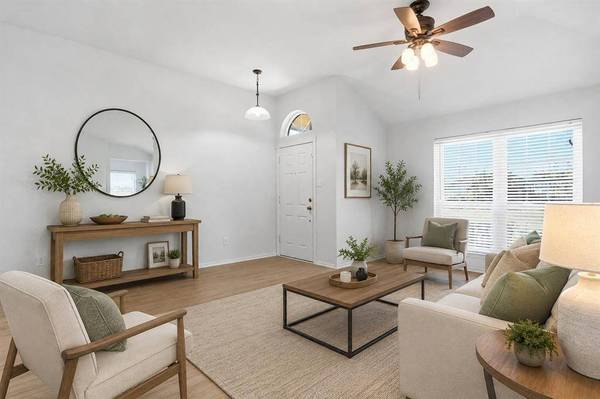
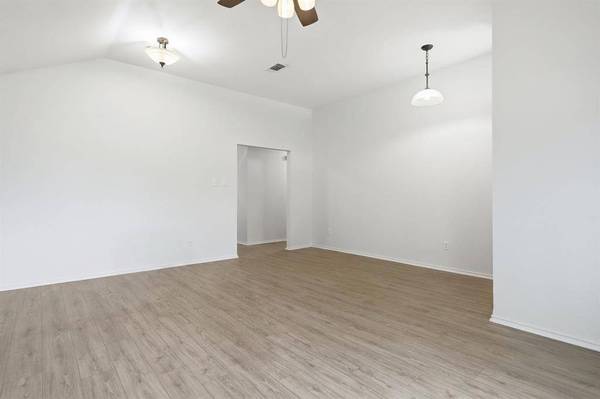
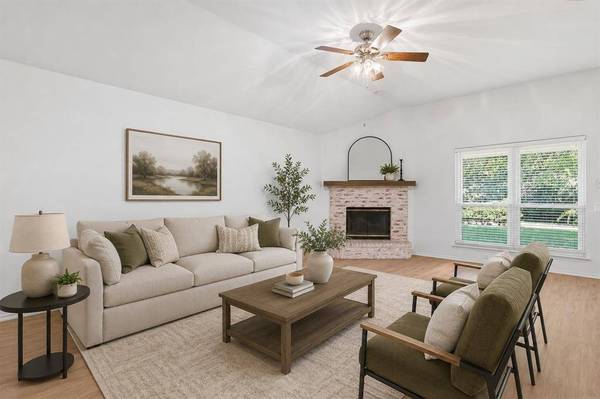
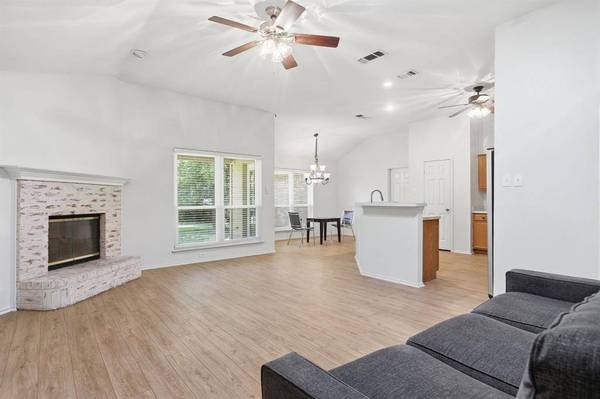
PROPERTY DETAIL
Key Details
Property Type Single Family Home
Sub Type Single Family Residence
Listing Status Pending
Purchase Type For Sale
Square Footage 1, 940 sqft
Price per Sqft $193
Subdivision Hill Crest Ph I
MLS Listing ID 21291499
Style Traditional
Bedrooms 4
Full Baths 2
HOA Y/N None
Year Built 1999
Annual Tax Amount $6,827
Lot Size 0.512 Acres
Acres 0.512
Property Sub-Type Single Family Residence
Location
State TX
County Ellis
Direction Take I-35W S, FM 1807 E and FM875 E to Hill Meadow Dr in Midlothian, Take exit 24 to FM3136 E toward FM 1706, Turn left to County Rd 401,Continue onto Maple Ave,Turn right onto FM 1807 E,Turn right onto Farm-to-Market 157,Turn left onto FM875 E, Turn left onto FM 663, Turn left onto Hill Meadow Dr,
Rooms
Dining Room 1
Building
Lot Description Few Trees, Subdivision
Story One
Foundation Slab
Level or Stories One
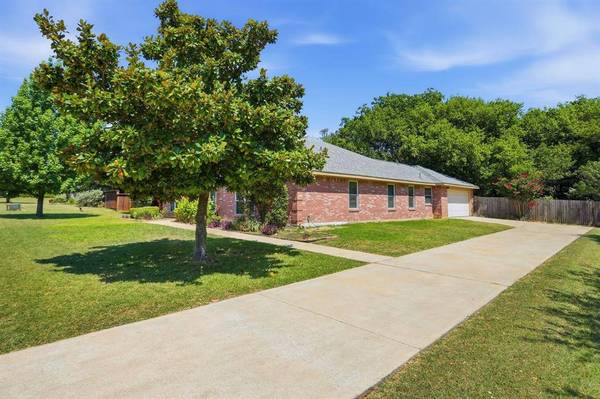
Structure Type Brick
Interior
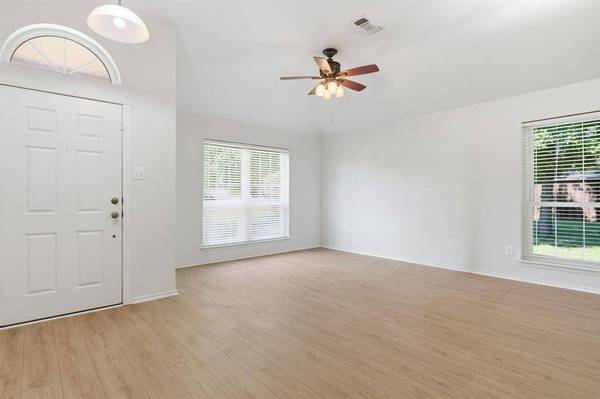
Interior Features Chandelier, Eat-in Kitchen, Open Floorplan, Paneling, Walk-In Closet(s)
Heating Central, Electric
Cooling Ceiling Fan(s), Central Air, Electric
Flooring Laminate
Fireplaces Number 1
Fireplaces Type Living Room, Wood Burning
Appliance Dishwasher, Electric Cooktop, Electric Oven, Microwave
Heat Source Central, Electric
Laundry Electric Dryer Hookup, Utility Room, Washer Hookup
Exterior
Exterior Feature Private Yard
Garage Spaces 2.0
Fence Back Yard, Chain Link, Fenced, Wood
Utilities Available City Sewer, City Water
Roof Type Composition
Total Parking Spaces 2
Garage Yes
Schools
Elementary Schools Mtpeak
Middle Schools Frank Seale
High Schools Midlothian
School District Midlothian Isd
Others
Acceptable Financing Cash, Conventional, FHA, VA Loan
Listing Terms Cash, Conventional, FHA, VA Loan
Virtual Tour https://www.propertypanorama.com/instaview/ntreis/21291499
SIMILAR HOMES FOR SALE
Check for similar Single Family Homes at price around $375,000 in Midlothian,TX
Active
$470,000
3051 Plainview Road, Midlothian, TX 76065
Listed by Kandace Latham of Premier Realty3 Beds 3 Baths 2,262 SqFt
Active
$470,765
3742 Ironwood Street, Midlothian, TX 76065
Listed by Ben Caballero of HomesUSA.com4 Beds 3 Baths 2,122 SqFt
Active
$474,950
3549 Ironwood Street, Midlothian, TX 76065
Listed by Ben Caballero of HomesUSA.com5 Beds 3 Baths 2,554 SqFt
CONTACT