
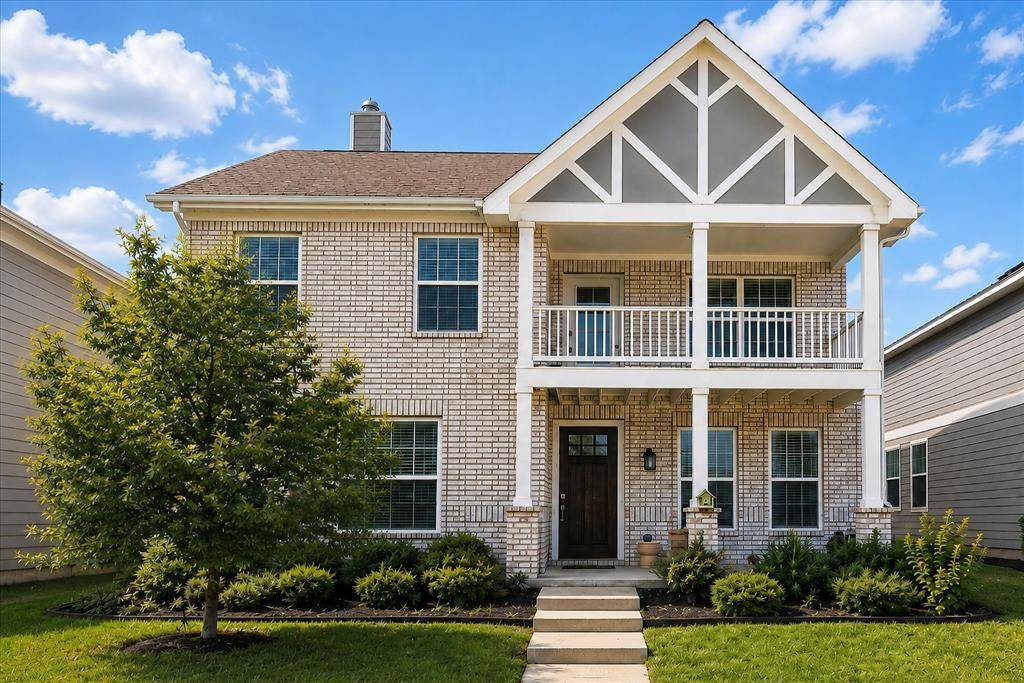



4 Beds
4 Baths
3,070 SqFt
4 Beds
4 Baths
3,070 SqFt
Key Details
Property Type Single Family Home
Sub Type Single Family Residence
Listing Status Active
Purchase Type For Rent
Square Footage 3,070 sqft
Subdivision Liberty At Providence Village
MLS Listing ID 21350598
Style Traditional
Bedrooms 4
Full Baths 3
Half Baths 1
PAD Fee $1
HOA Y/N Mandatory
Year Built 2020
Lot Size 4,399 Sqft
Acres 0.101
Property Sub-Type Single Family Residence
Property Description
The spacious living area includes a wood burning fireplace and large windows for loads of natural light. There are four bedrooms and an additional living space upstairs. Primary ensuite bedroom boasts dual sinks, an oversized shower, and a walk-in closet. Two-inch blinds and ceiling fans throughout. Two refrigerators included. Owner pays HOA.
Location
State TX
County Denton
Direction use GPS
Rooms
Dining Room 2
Interior
Interior Features Eat-in Kitchen, Granite Counters, High Speed Internet Available, Kitchen Island, Open Floorplan, Pantry, Walk-In Closet(s)
Heating Electric
Cooling Central Air, Electric
Flooring Carpet, Luxury Vinyl Plank
Fireplaces Number 1
Fireplaces Type Wood Burning
Appliance Dishwasher, Disposal, Electric Cooktop, Electric Oven, Microwave, Double Oven, Refrigerator
Heat Source Electric
Laundry Full Size W/D Area
Exterior
Exterior Feature Private Yard
Garage Spaces 2.0
Fence Vinyl
Utilities Available Co-op Electric, Co-op Water
Total Parking Spaces 2
Garage Yes
Building
Lot Description Few Trees, Interior Lot, Landscaped, Sprinkler System
Story Two
Level or Stories Two
Structure Type Brick
Schools
Elementary Schools James A Monaco
Middle Schools Evalois Owens
High Schools Aubrey
School District Aubrey Isd
Others
Pets Allowed Breed Restrictions, Number Limit, Size Limit
Restrictions No Smoking,No Sublease,No Waterbeds,Pet Restrictions
Pets Allowed Breed Restrictions, Number Limit, Size Limit
Virtual Tour https://www.propertypanorama.com/instaview/ntreis/21350598

NEARBY SCHOOLS & PROPERTIES