




2 Beds
2 Baths
1,246 SqFt
2 Beds
2 Baths
1,246 SqFt
Key Details
Property Type Single Family Home
Sub Type Single Family Residence
Listing Status Active
Purchase Type For Sale
Square Footage 1,246 sqft
Subdivision Mantle Manors
MLS Listing ID 21346675
Bedrooms 2
Full Baths 2
HOA Fees $50/ann
HOA Y/N Mandatory
Year Built 1977
Annual Tax Amount $4,725
Lot Size 10,497 Sqft
Acres 0.241
Lot Dimensions 65x208x64x201
Property Sub-Type Single Family Residence
Property Description
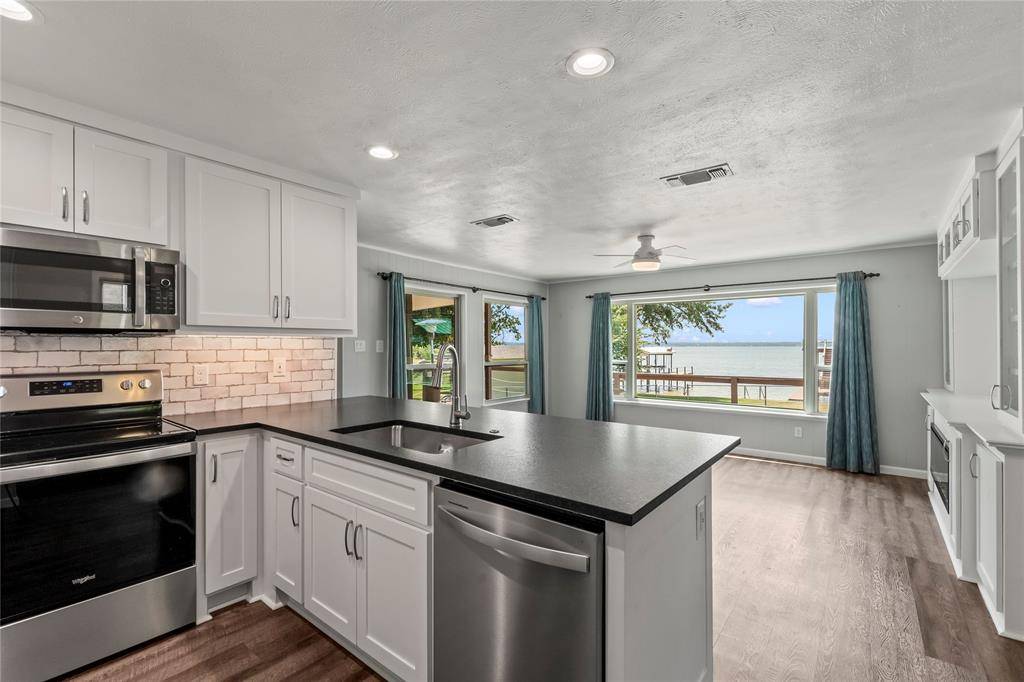
Inside, the open floor plan is filled with natural light from expansive picture windows overlooking the lake. The living area features custom built-in cabinetry with an electric fireplace, while luxury vinyl plank flooring extends throughout the home. The remodeled kitchen offers white shaker cabinetry, black leather granite countertops, stainless steel appliances, subway tile backsplash, a peninsula with bar seating, built-in hutch, and a designated dining area. Extensive cabinetry throughout the kitchen, utility room, living area, and hallway provides exceptional storage rarely found in homes of this size.
Both bedrooms are generously sized with spacious closets and are served by two updated full baths featuring thoughtfully designed cabinetry with smart storage solutions.
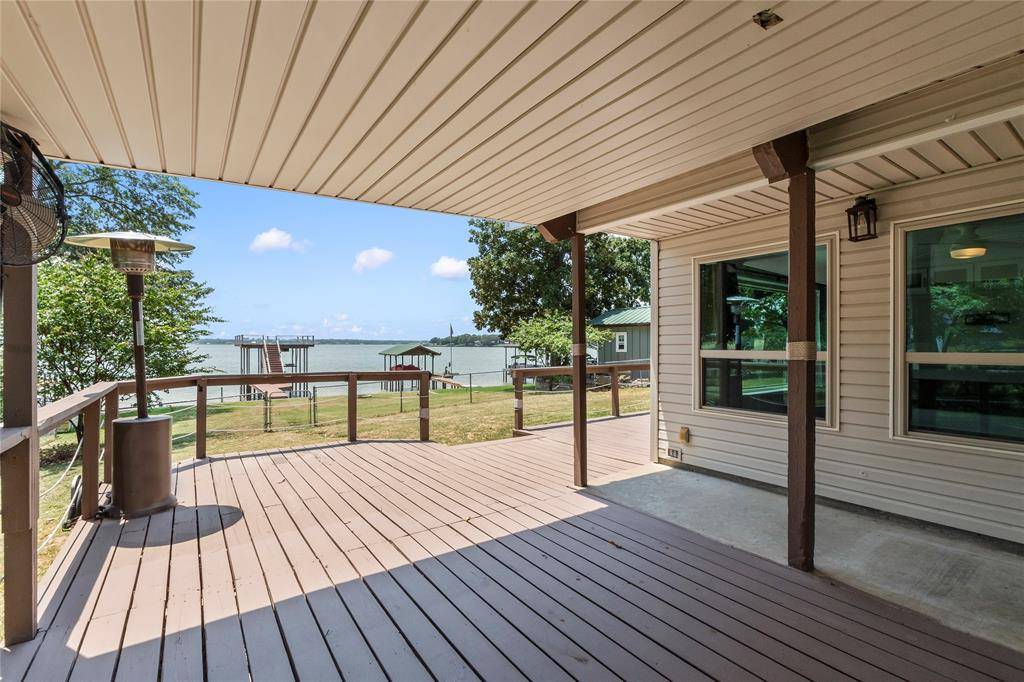
Outside, enjoy the covered lakeside deck, partially fenced yard, storage shed, two-car carport, and boathouse with a covered slip and party deck. Whether you're looking for a full-time residence or a weekend retreat, this move-in ready home offers updated finishes, exceptional storage, and one of the best combinations of open-water views and location in this price range. Mantle Manors residents have access to a community POA park with a boat launch, fishing pier, and covered pavilion.
Location
State TX
County Henderson
Community Boat Ramp, Fishing
Direction Use GPS
Rooms
Dining Room 1
Interior
Interior Features Built-in Features, Eat-in Kitchen, Flat Screen Wiring, High Speed Internet Available, Open Floorplan
Heating Central, Electric, Fireplace Insert
Cooling Ceiling Fan(s), Central Air, Electric
Flooring Luxury Vinyl Plank
Fireplaces Number 1
Fireplaces Type Electric, Living Room
Appliance Dishwasher, Disposal, Electric Range, Microwave, Refrigerator
Heat Source Central, Electric, Fireplace Insert
Laundry Utility Room, Dryer Hookup, Washer Hookup
Exterior
Exterior Feature Covered Deck, Storage
Carport Spaces 2
Fence Back Yard, Chain Link
Community Features Boat Ramp, Fishing
Utilities Available City Sewer, City Water, Electricity Connected
Waterfront Description Dock – Covered,Lake Front,Lake Front – Main Body,Retaining Wall – Steel
Roof Type Composition
Total Parking Spaces 2
Garage No
Building
Lot Description Few Trees, Subdivision, Water/Lake View, Waterfront
Story One
Foundation Slab
Level or Stories One
Structure Type Vinyl Siding
Schools
Elementary Schools Mabank
High Schools Mabank
School District Mabank Isd
Others
Acceptable Financing Cash, Conventional
Listing Terms Cash, Conventional
Special Listing Condition Aerial Photo

NEARBY SCHOOLS & PROPERTIES